Yves Saint Laurent Marrakech Museum: Fashion Architecture and Exhibitability Analysis
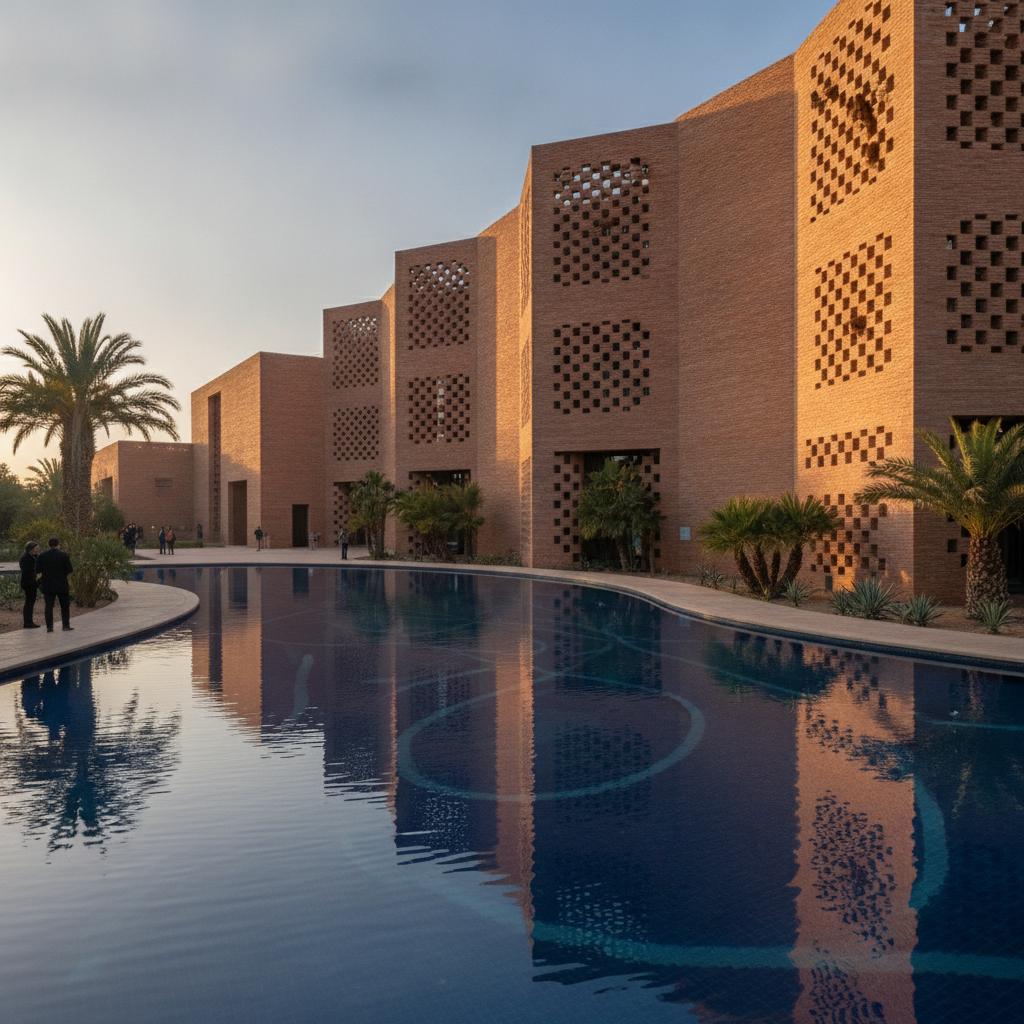
Harmonizing with Marrakech's iconic red terracotta texture, the Yves Saint Laurent Marrakech Museum (mYSLm) is one of the most impressive structures standing at the intersection of fashion and architecture. Opening its doors in 2017, the building transforms the deep inspiration French fashion designer Yves Saint Laurent drew from Moroccan culture into a spatial experience. Designed by the French architecture firm Studio KO, the museum is built on the concept of translating textile textures into architectural elements.
Design: Architectural Language and Aesthetic Approach
The museum's exterior draws attention with a brick arrangement echoing the pattern of fabric threads. The unique crafting of local Moroccan bricks allows the building to establish an organic connection with its surroundings. Upon stepping inside, the sharp geometric and brick-dominated exterior texture gives way to a smooth, glass-clad, and highly luxurious atmosphere. This contrast references the hidden elegance of fabric linings in the world of fashion.
Technology: Conservation and Digital Exhibition
Exhibiting textile artifacts requires a high level of environmental control. Precise climate control and lighting systems equipped with special UV filters are used in the museum to protect fabrics against time and light. Focused spotlights on dark backgrounds and multimedia presentations are integrated to create a dramatic atmosphere in the exhibition halls. Additionally, digital access to archival materials is provided in the research library.
Art: Curatorial Approach and Collection
At the heart of the museum lies the permanent exhibition hall featuring Yves Saint Laurent's iconic designs. The curatorial approach presents the garments not merely as fashion objects, but as sculptures associated with the art movements of the period. Numerous historic pieces, from the Le Smoking suit to the Mondrian dresses, are conveyed to visitors within a setting reminiscent of set design.
Functionality and Operational Efficiency
Spatial organization is exceptionally fluid. Visitors are easily guided through the main courtyard to the exhibition spaces, the 130-seat auditorium, the library, and the café. The circulation route is designed in accordance with barrier-free accessibility principles. Meanwhile, management and storage areas are positioned behind the exhibition spaces to enhance operational efficiency.
Budget and Cost Structure
Funded by the Fondation Pierre Bergé - Yves Saint Laurent, the museum's construction cost is stated to be approximately 15 million Euros. The use of high-quality local materials, specialized exhibition climate control technologies, and archival preservation standards were the key factors determining this investment amount.
Frequently Asked Questions
Which architecture firm designed the Yves Saint Laurent Marrakech Museum?
The museum was designed by Studio KO, an architecture firm founded by French architects Olivier Marty and Karl Fournier.
What is the main source of inspiration for the museum's architectural design?
The designers drew inspiration from the fabric textures in Yves Saint Laurent's fashion collections and Marrakech's traditional red brick architecture.
What areas are included in the museum besides fashion?
In addition to permanent and temporary exhibition halls, the museum complex includes a 130-seat auditorium, a research library, a café, and a bookstore.