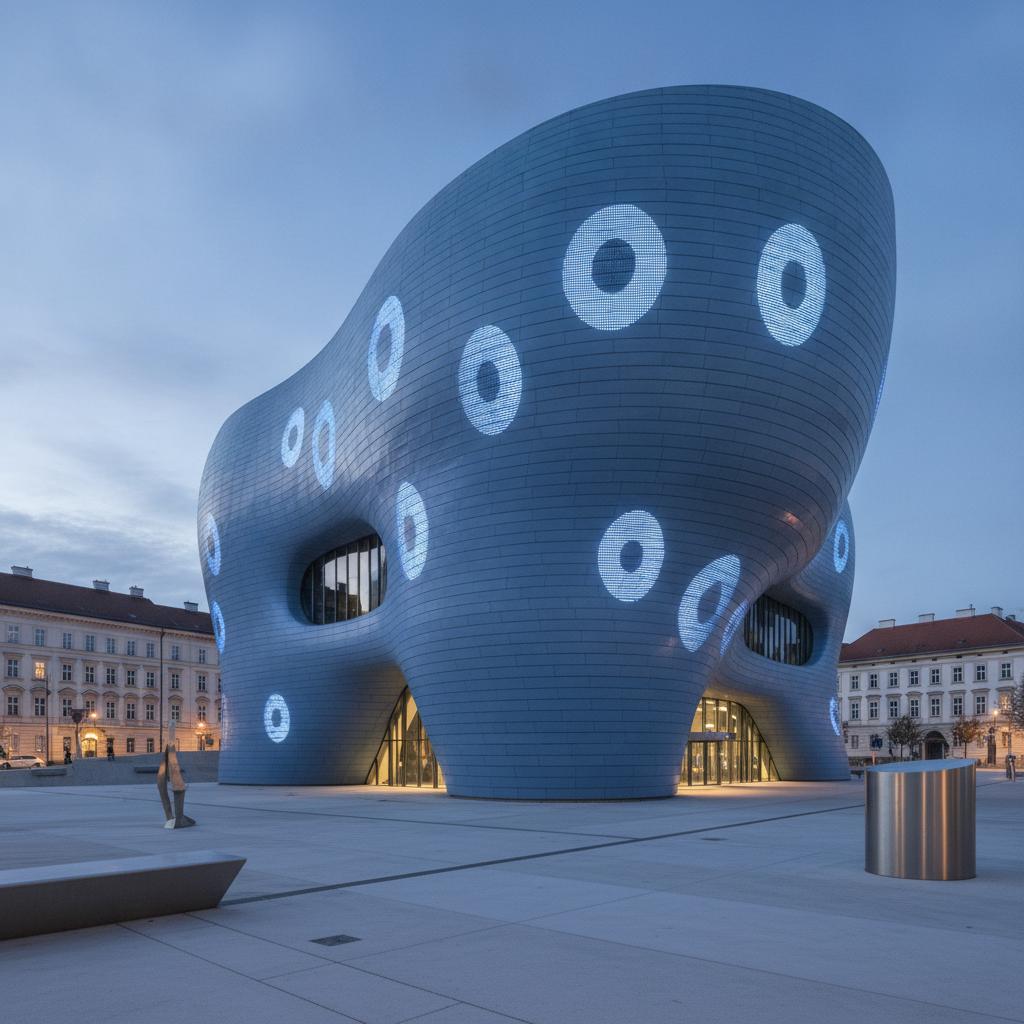
Kunsthaus Graz: Analysis of Biomorphic Architecture and Media Façade Technologies
Located in Graz, Austria, Kunsthaus Graz is one of the most iconic contemporary art museums, built in 2003 when the city held the title of European Capital of Culture. Designed by architects Peter Cook and Colin Fournier, the building attracts attention with its organic and biomorphic form rising among the surrounding traditional red-tile roofed buildings. Affectionately dubbed the 'Friendly Alien' by its creators, this work has left a deep mark on the worlds of architecture and technology.
Design: Architectural Language and Aesthetics
The architectural language of Kunsthaus Graz is a concrete example of the biomorphic and amorphous architectural movement that developed in the late 20th century. A massive blue acrylic shell placed on a transparent ground floor forms the main mass of the structure. Windows extending outward from the top of the museum, referred to as 'nozzles', carry natural light into the interior while offering sightlines opening toward the historical fabric of the city. Integrated with the historic Eisernes Haus building, the project captures a perfect harmony between the old and the new.
Technology: BIX Media Façade
The most technologically innovative element of the museum is the BIX media façade. Developed by the architecture firm realities:united, this system consists of 930 circular fluorescent lights integrated beneath the acrylic panels on the museum's east façade. Functioning as a giant low-resolution screen, this façade allows artists to project digital works, signals, and texts into the urban space. The BIX media façade transforms the building from a passive exhibition space into a living communication medium that interacts with the city.
Art: Collection and Curatorial Approach
Kunsthaus Graz differs from traditional museum concepts by not having a permanent collection. The museum hosts interdisciplinary contemporary art exhibitions, international projects, and temporary events. Its flexible interior design allows the massive exhibition spaces to be reconfigured according to different artistic disciplines. The curatorial approach is designed to support site-specific installations and digital art forms.
Functionality and Visitor Experience
The interior organization of the museum offers visitors a fluid circulation experience. Inclined travelators called 'Pin' transport visitors from the ground floor to the main exhibition halls. The observation deck 'Needle', located at the top of the building, offers visitors views of the city of Graz and its clock tower. The structure was designed in accordance with barrier-free accessibility standards and is operationally equipped with modern ventilation and lighting automation systems.
Budget and Cost Evaluation
The building was funded through public funds and local government support as part of the Graz 2003 project. Construction costs ranked among the major public investments of the period due to the project's unique architectural structure and original technological infrastructure such as the BIX media façade. The operating budget is sustained taking into account regularly renewed exhibitions and the maintenance requirements of the media façade.
Frequently Asked Questions
When was Kunsthaus Graz built?
The museum was completed and opened in 2003 on the occasion of Graz becoming the European Capital of Culture in 2003.
What technology does the BIX Media Façade use?
The BIX media façade is a low-resolution digital display system powered by more than 900 circular fluorescent light tubes installed underneath the acrylic outer shell.
Does the museum have a permanent exhibition?
No, Kunsthaus Graz does not have a permanent collection; instead, it hosts international contemporary art exhibitions and temporary projects.